Rear extension
More living space towards the garden, e.g. for a kitchen or living room.
Extensions & additions
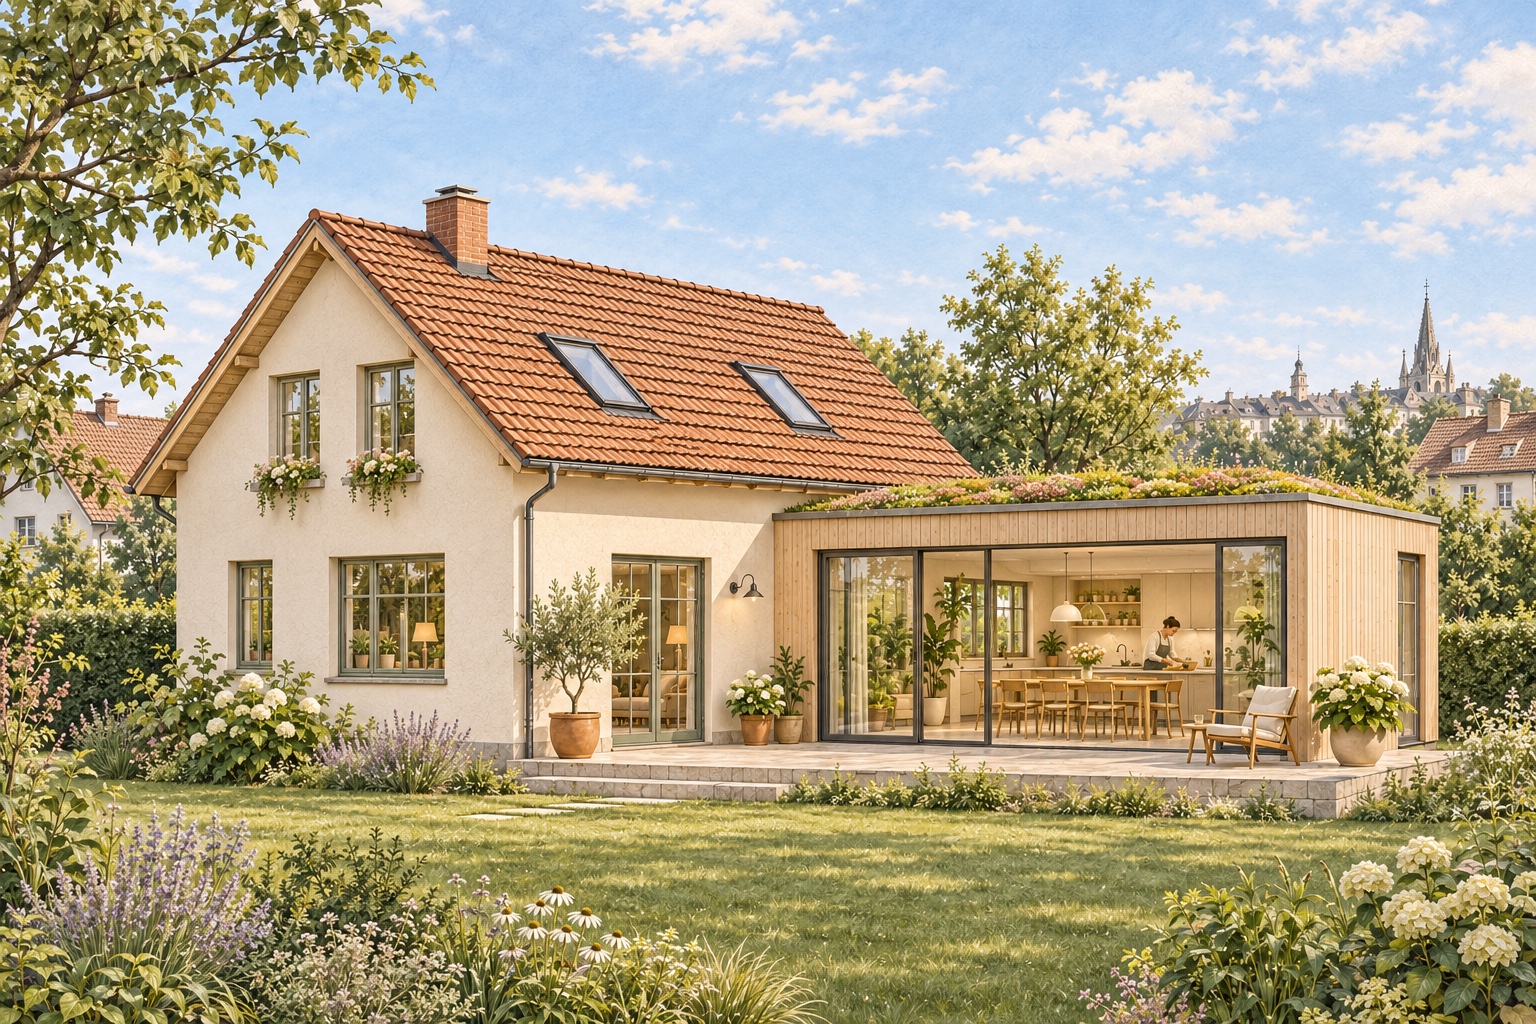
More living space towards the garden, e.g. for a kitchen or living room.
Widen the house – single or two storeys.
Usable all year round and usually subject to a permit.
An additional floor on top of the existing house.
A few questions about your project, answered in 2 minutes. You don’t need finished plans.
We review your project and send you a quote with a fixed price. You decide in your own time.
Plans, documents, submission and questions from the building authority – we take care of it until the decision.
You see these items upfront in the quote. We agree any changes to the scope with you before additional costs arise.
Usually, yes. Very small extensions can be exempt depending on the federal state – but setback rules and the development plan still apply. We check this for your house before you commit.
The key points are the load-bearing capacity of the existing building, fire safety and the permitted building height under the development plan. We clarify these early and involve a structural engineer.
That depends on size and starting point. After a short review you receive a fixed price for design and application. Authority fees and specialist reports such as structural engineering are listed separately.
We design so that setbacks and regulations are met. Where the neighbours’ consent helps or is required, we tell you early.
Your idea and the location are enough for the enquiry. Existing plans and photos of the house are helpful. Missing plans can be requested from the authority or surveyed anew.
We state the schedule for design and documents in the quote. The processing time is set by the authority – usually a few weeks to a few months.
The authority can stop the works, impose a fine and in the worst case require demolition. A proper application avoids this risk.
Free fixed-price quote – requested in 2 minutes, without obligation.
Request free quote